

Concept & GFC Sets
Options with area statements and test-fits, developed into good-for-construction drawings ready for on-site execution.
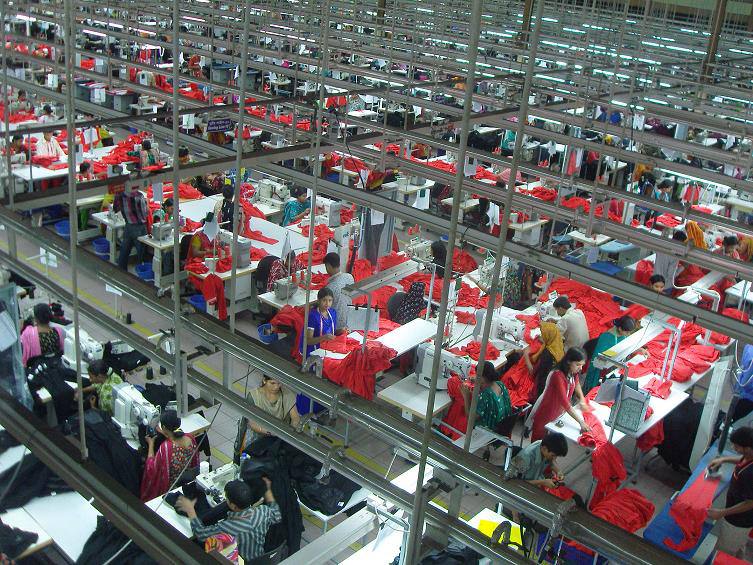
Functional, compliant and inspiring spaces — the envelope that drives industrial efficiency. Concept-to-GFC packages, Revit BIM coordination and photorealistic visualisation, developed around your production flow and taken through statutory sanction.
 Envelope & fit-out
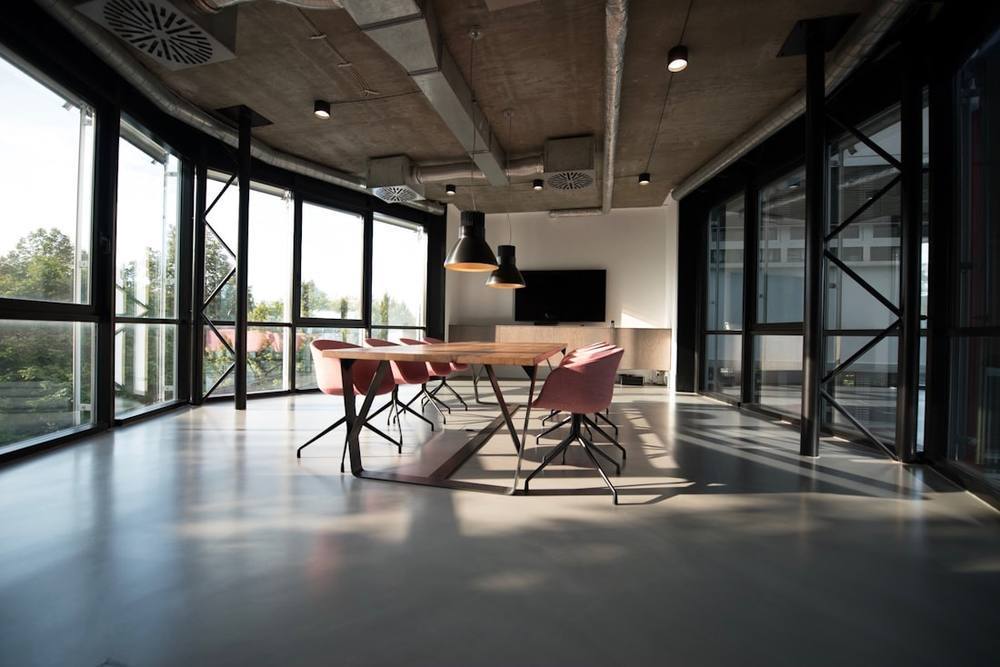 Interior & workspace
Concept-to-good-for-construction packages built around your production flow, plus corporate interiors and photorealistic visualisation. Integrated BIM modelling in Revit detects spatial clashes across architecture, structure and MEP before ground-breaking — removing costly change orders and expediting statutory approvals.
Clear deliverables, fixed scope, milestone billing.
Options with area statements and test-fits, developed into good-for-construction drawings ready for on-site execution.
Revit-coordinated models with clash detection, plus photorealistic renders and walkthroughs for investors and boards.
Submission sets mapped to RAJUK building by-laws, Pourashava regulations and NFPA 101 life safety.
From agreed design basis to senior peer vetting and signed submission — the same five-step rhythm on every engagement, so you always know what happens next.
We walk the site and the process with you: production flow, headcount, growth plan and the constraints that shape the envelope.
Topographic survey, floor-to-floor heights and statutory setbacks establish what the plot can actually carry.
Options with area statements and test-fits, then developed drawings reviewed with your team at every milestone.
We prepare and follow RAJUK, Pourashava, RSC, BEPZA and utility submission packages through to sanction.
Construction-stage clarifications, shop-drawing review, as-built sets and a maintenance roadmap for the finished asset.
Every dimension, clearance and occupancy load traces back to a clause you can cite in front of the authority.
Tell us the site, the industry and the deadline. We will come back with a scoped proposal — typically within two working days.